BUILT IN AUSTRALIA FOR HVAC CONTRACTORS & HVAC INSTALLERS (BUILDERS/ARCHITECTS)

QUICK TO DRAW
LOTS OF CUSTOM FIELDS

Set a quick rectangular/square platform or Draw the platform in plan, set the pitch, and Fair Dinkum Mechdecks rolls out a 3D model, priced BOQ, cut list and draft shop drawing set — within minutes. No CAD licence, no back-and-forth. PLACE HVAC Units with load rating engineered in so you can understand how and where to place things.

30 days free No credit card Indicative Design ONLY  - check with Your Engineer 
Preview / 3D
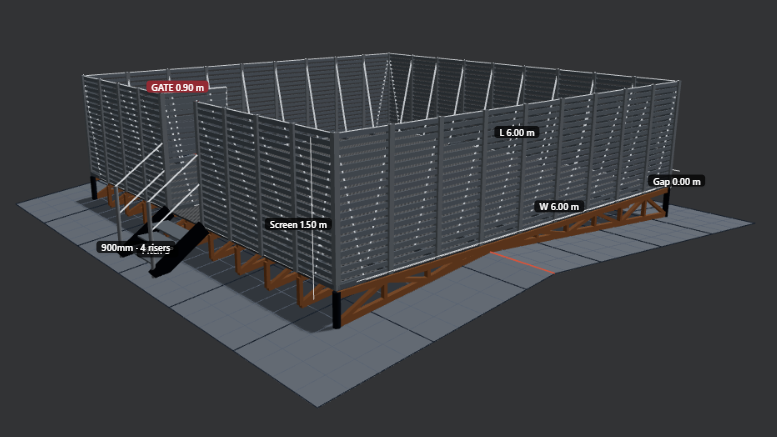
3D preview of an HVAC roof platform designed in Fair Dinkum Mechdecks — screens, guardrail and pitched roof
STANDARD PLATFORMPITCH 5 & 7° OFFSET
See it in 23 seconds

DRAW. REVIEW. EXPORT. DONE.

Silent walkthrough of the full workflow — polygon trace, 3D preview, shop drawings, BOQ, contractor→installer handoff.

Zincalume + aluminium
Based on these materials recognised as best for these platform builds.
COMPLIANCE
Auto Guardrails, specified load ratings
Metal deck or concrete
Substrate-aware fixings on the shop drawings.
CONTRACTOR (BUILDER/ARCHITECT ↔ INSTALLER
Hand jobs off in-app. No external email required.
What it does

A whole platform, from concept to specification.

QUICK SET WITH DIMENSIONS OR CUSTOM POLYGON PLATFORM DRAW

Set a quick platform with dimensions, Trace off a PDF plan or draw free-hand. Set pitch, ridge line and edge treatments per side.

SCREENS & GUARDRAIL & STAIRS

Perimeter screen, standalone screen to concrete or deck, mandatory guardrail — all auto-managed.

Live 3D preview

Trusses, RHS posts, stairs, gates, roof pitch — see the full build before you send the quote.

READY TO PRICE BOQ + CSV

Cord lengths, brace, mesh sheets, posts, top rail, mid rail, slats, screens — all costed for installers.

DRAFT SHOP DRAWING SET

10 sheets: GA plan, elevations, truss details, connections, stair, BOM. Ready to fabricate.

PLACE HVAC OBJECTS

Engineered load rating built-in — know where and how much a platform can support before you commit.

Workflow

Five steps. Done before the kettle boils.

  1. 01
    Trace / draw
    Quick set a standard shape platform with dimensions or upload the PDF or draw the polygon. Calibrate scale, mark high side.
  2. 02
    Set edges
    Per-side screen, guardrail, gates, stairs. Toggle sides on/off.
  3. 03
    Place HVAC objects
    Drop units on the deck. Engineered load rating tells you where and how much the platform can carry.
  4. 04
    Review 3D
    Trusses, posts, stairs, pitch. Adjust and summaries are built live.
  5. 05
    Deliver
    PDF quote, BOQ CSV, draft, shop drawings. Or hand off in-app.
Who it's for

Three paths. Same system.

HVAC Installer

The system can take on your complex designs, stand lone screens, split roof pitches. Full system: pricing, hours, draft shop drawings

Sign up as installer
HVAC Contractor / Consultant

Design the platform for full spec.  Send the job to a regional installer in-app for a real quote.

Sign up as contractor
Builder / Architect

Have a project with plant platforms? Mock up your concept and send for quote — you will be surprised just how easy and simple the design process is.

Sign up as builder / architect
Pricing

FREE FOR 30 DAYS.  NO PAYMENT TEST DRIVE.

30
Day free trial

Full access to the estimator, shop drawings, BOQ and project handoff. A paid plan kicks in after 30 days — pricing announced before your trial ends.

Start free trial